Judy McHugh

BEDS4
BATHS2 full 1 partial
SQUARE FEET2,478
MLS#S5140575
STATUSActive
PROPERTY TYPEResidential - Single Family
SUBDIVISIONESPRIT
Property Description
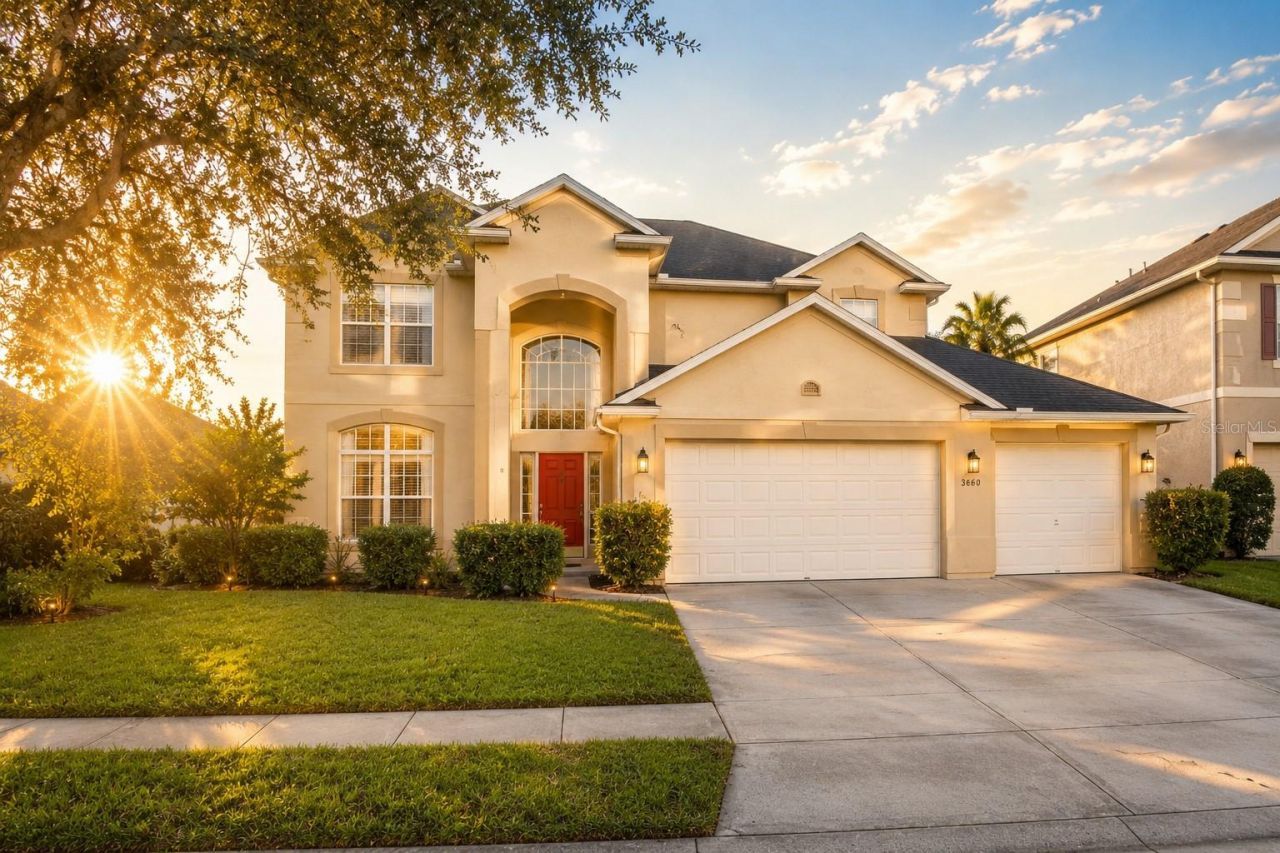
One or more photo(s) has been virtually staged. Grand from the first step - a soaring two-story entryway and sweeping staircase open to a home where a stunning cherry-and-granite kitchen and a generous primary suite take center stage, all backed by the peace of mind of a new 2023 roof and 2025 AC. Warm laminate wood flooring flows across the main living areas, while ceramic tile anchors the kitchen and baths - a polished, cohesive canvas ready for the life you'll build here. A convenient guest bath and a dedicated laundry room with utility sink handle the everyday, so nothing slows you down. The kitchen is where this home truly shows off. Rich cherry cabinetry with decorative glass doors frames sparkling stainless steel appliances and expansive granite countertops. Gather at the breakfast bar, sip your morning coffee in the sun-filled eating nook overlooking the backyard, or open the space up for entertaining - it connects effortlessly to the main living areas, ready for everything from quiet evenings to weekend crowds. Upstairs is a private retreat for everyone. All four bedrooms live above the main floor, tucked away from the day-to-day bustle below - and the three secondary bedrooms are each generously oversized, offering rare flexibility for guest space, a home office, or a gym. The primary suite is the crown jewel: double doors open to a spacious retreat beneath an elegant tray ceiling, complete with a walk-in closet and a spa-worthy ensuite featuring dual sinks, a vanity desk, a deep soaking tub, an oversized walk-in shower, and a private water closet. Then there's the outdoors - an extension of the living space, not an afterthought. Relax on the screened porch or the extended patio beneath mature shade trees, all wrapped in the privacy of a fully fenced yard with crisp white vinyl fencing. The three-car garage brings serious storage and parking flexibility, complete with a Tesla charger, and a new 2023 roof and new AC in 2025 delivers lasting peace of mind. Just beyond, community amenities including a large pool and children's playground complete the picture. Space, style, and substance in all the right places - ready to be enjoyed from day one. Schedule your private showing today.
Property Features
Property Type: Residential - Single Family
Cooling: Central Air
Fenced: Yes
Garage: 3 car attached
Heating: Central, Electric
Lot Size: 0.17 Acres
Roof Type: Shingle
Stories: 2.0
Taxes: $6,649
Year Built: 2006
Amenities
Ceiling Fans(s)
Eat-in Kitchen
High Ceilings
Living Room/Dining Room Combo
Open Floorplan
PrimaryBedroom Upstairs
Thermostat
Walk-In Closet(s)
Lighting
Rain Gutters
Sliding Doors
Feature Descriptions
Additional Rooms: Formal Dining Room Separate, Formal Living Room Separate, Inside Utility
Appliances: Dishwasher, Dryer, Microwave, Range, Refrigerator, Washer
Association Amenities: Playground, Pool
Community Features: Clubhouse, Playground, Pool
Days on Site: 197
Directions: Friars Cove Road to right into Esprit. Right onto Day Dream Place. Right again onto Day Dream Place.
Exterior: Block, Stucco
Fencing: Vinyl
Flood Zone Code: X
Flooring: Carpet, Ceramic Tile, Laminate
Foundation: Slab
Garage Dimensions: 30x20
HOA Fee: 84/ Monthly
HOA Y/N: Yes
Home Warranty Y/N: No
Listing Terms: Cash, Conventional, FHA, VA Loan
Lot Dimensions: 0.17
Ownership: Fee Simple
Patio/Porch: Patio, Rear Porch, Screened
Pets Allowed: Yes
Property Attached Y/N: No
Property Sub-Type: Single Family Residence
Security: Smoke Detector(s)
Sewer: Public Sewer
Showing Instructions: ShowingTime
Special Sale Provisions: None
Utilities: Cable Connected, Electricity Connected, Public, Sewer Connected, Water Connected
Vegetation: Trees/Landscaped
Water: Public
Water Access Y/N: No
Windows: Blinds
Zoning: SPUD
Room Sizes
Dining Room: 13x11
Kitchen: 12x10
Living Room: 17x16
Family Room: 17x16
Primary Bedroom: 18x16
Bedroom 2: 12x11
Bedroom 3: 13x12
Bedroom 4: 11x10
Local Schools
High School: Harmony High
Middle School: Harmony Middle
Listed By / Shown By
Listed By
Agency Name: LA ROSA REALTY LLC
Agency Contact: 321-939-3748
Shown By
Agent Name: Judy McHugh
Agent Phone: (386) 334-2523
Agency Title: Adams Cameron & Co. REALTORS

Estimate Your Payment
Estimated Payment
$ 2,883.93 per month $2,208.80 Principal & Interest $554.08 Property Tax $121.04 Homeowner's InsuranceChange Payment Information

Member Participants (and their affiliated licensees, if applicable) shall indicate on their websites that IDX information is provided exclusively for consumers’ personal non-commercial use, that it may not be used for any purpose other than to identify prospective properties consumers may be interested in purchasing, that the data is deemed reliable but is not guaranteed by MLS GRID, and that the use of the MLS GRID Data may be subject to an end user license agreement prescribed by the Member Participant’s applicable MLS if any and as amended from time to time. MLS GRID may, at its discretion, require use of other disclaimers as necessary to protect Member Participant, and/or their MLS from liability.
Based on information submitted to the MLS GRID. All data is obtained from various sources and may not have been verified by broker or MLS GRID. Supplied Open House Information is subject to change without notice. All information should be independently reviewed and verified for accuracy. Properties may or may not be listed by the office/agent presenting the information.
Privacy Policy / DMCA Notice / ADA Accessibility


This site is hosted, designed and copyright
© 1994 - 2026 by
Delta Media Group, Inc. -- Patent Pending --
3660 Daydream Place | MLS# S5140575
This single family home located at 3660 Daydream Place, Saint Cloud, FL 34772 is currently listed for sale with an asking price of $415,000. This property was built in 2006 and has 4 bedrooms and 2 full and 1 partial baths with 2478 sq. ft. Daydream Place is located in the ESPRIT subdivision. Search ESPRIT real estate on judymchugh.adamscameron.com today.