Judy McHugh

BEDS4
BATHS3 full
SQUARE FEET2,592
MLS#TB8498971
STATUSActive
PROPERTY TYPEResidential - Single Family
SUBDIVISIONLAKESIDE
Property Description
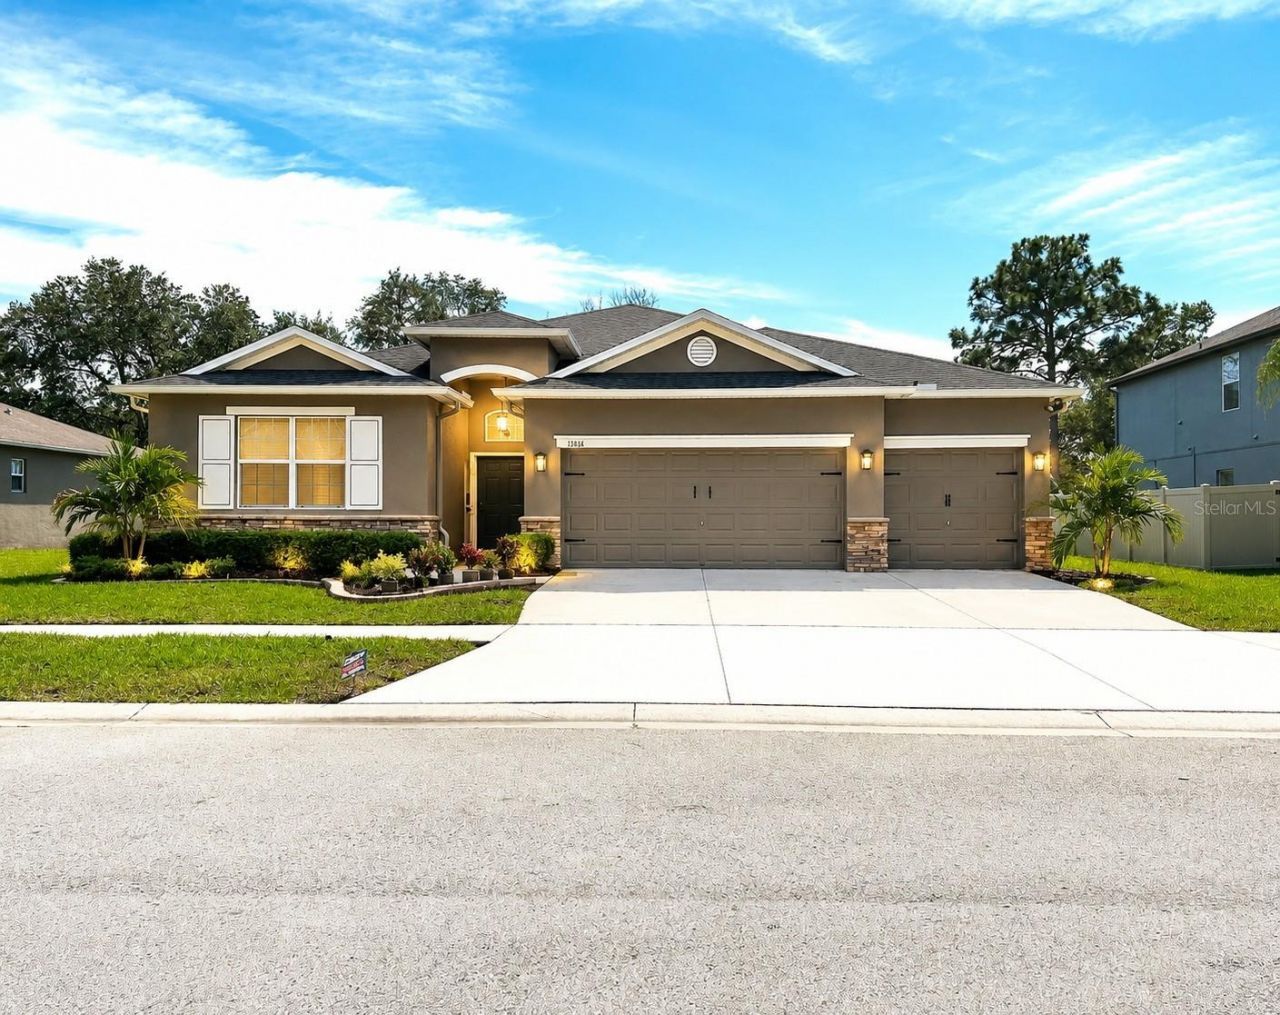
HUGE PRICE ADJUSTMENT! This magnificent, move-in-ready one-story home features four bedrooms, three bathrooms, and a three-car garage, making it the ideal floor plan to accommodate all your needs. Nestled on an incredible 1/4-acre lot with NO FRONT OR BACK NEIGHBORS, the home boasts an upgraded exterior showcasing a stunning combination of stucco and decorative stone veneer on the front facade. The spacious interior features modern recessed lighting and a flexible living room ideal for a home office, gaming area, or homeschool setup. The upgraded kitchen is a standout, boasting elegant 42 espresso cabinets, granite countertops, and stainless steel appliances. The home features comfortable fabric carpeting with tile flooring in the key wet areas, leading out to a screened-in patio where you can peacefully enjoy majestic views. Retreat to the luxurious master suite sanctuary, which offers a vast walk-in closet with two separate advanced sections, alongside an en-suite bathroom complete with a walk-in shower, soaking tub, and dual sinks on elegant granite countertops. Bedrooms 2 and 3 share a beautifully appointed tub-shower combination bathroom with granite counters, while Bedroom 4 serves as a versatile space with its own private en-suite. Complete with access to spectacular community amenities-including a clubhouse, resort pool, fitness center, tennis and basketball courts, playground, and fishing dock-this is an opportunity you won't want to pass up. Call today to schedule your showing. MOTIVATED SELLERS!!!
Property Features
Property Type: Residential - Single Family
Cooling: Central Air
Garage: 3 car attached
Heating: Central
Home Style: Florida
Lot Size: 0.32 Acres
Roof Type: Shingle
Stories: 1.0
Taxes: $9,335
Year Built: 2017
Amenities
Ceiling Fans(s)
Primary Bedroom Main Floor
Smart Home
Thermostat
Walk-In Closet(s)
Lighting
Rain Gutters
Sidewalk
Sprinkler Metered
Feature Descriptions
Appliances: Dishwasher, Dryer, Microwave, Range, Refrigerator, Washer
Community Features: Clubhouse, Dog Park, Fitness Center, Golf Carts OK, Playground, Pool, Sidewalks, Tennis Court(s)
Days on Site: 202
Directions: Take Land O' Lakes Blvd/US Hwy 41 N and Hays Rd to Lakemont Dr. Turn left onto Higgins Lane, turn left onto Crest Lake Dr and then turn left onto Bee Tree Ct, destination will be on the right.
Exterior: Block, Concrete, Stucco
Flood Zone Code: X
Flooring: Carpet, Tile
Foundation: Slab
HOA Fee: 77/ Monthly
HOA Y/N: Yes
Home Warranty Y/N: No
Listing Terms: Cash, Conventional, FHA, VA Loan
Lot: Cleared, Landscaped, Oversized Lot, Sidewalk, Paved
Lot Dimensions: 0.32
Other Equipment: Irrigation Equipment
Ownership: Fee Simple
Parking: Driveway
Parking Notes: Driveway
Patio/Porch: Covered, Patio, Screened
Pets Allowed: Yes
Pets Restrictions: Check with HOA
Property Attached Y/N: No
Property Sub-Type: Single Family Residence
Security: Smoke Detector(s), Touchless Entry
Sewer: Public Sewer
Showing Instructions: Supra Lock Box, See Remarks, ShowingTime
Special Sale Provisions: None
Utilities: BB/HS Internet Available, Cable Available, Electricity Connected, Phone Available, Public, Water Connected
Water: Public
Water Access Y/N: No
Windows: Blinds
Zoning: MPUD
Room Sizes
Living Room: 17x18
Kitchen: 27x17
Primary Bedroom: 15x17
Primary Bathroom: 13x11
Bedroom 2: 12x12
Bedroom 3: 12x14
Bathroom 2: 5x8
Bathroom 3: 12x6
Family Room: 17x8
Dining Room: 12x13
Listed By / Shown By
Listed By
Agency Name: CENTURY 21 RE CHAMPIONS
Agency Contact: 727-398-2774
Shown By
Agent Name: Judy McHugh
Agent Phone: (386) 334-2523
Agency Title: Adams Cameron & Co. REALTORS

Estimate Your Payment
Estimated Payment
$ 3,248.11 per month $2,341.86 Principal & Interest $777.92 Property Tax $128.33 Homeowner's InsuranceChange Payment Information

Member Participants (and their affiliated licensees, if applicable) shall indicate on their websites that IDX information is provided exclusively for consumers’ personal non-commercial use, that it may not be used for any purpose other than to identify prospective properties consumers may be interested in purchasing, that the data is deemed reliable but is not guaranteed by MLS GRID, and that the use of the MLS GRID Data may be subject to an end user license agreement prescribed by the Member Participant’s applicable MLS if any and as amended from time to time. MLS GRID may, at its discretion, require use of other disclaimers as necessary to protect Member Participant, and/or their MLS from liability.
Based on information submitted to the MLS GRID. All data is obtained from various sources and may not have been verified by broker or MLS GRID. Supplied Open House Information is subject to change without notice. All information should be independently reviewed and verified for accuracy. Properties may or may not be listed by the office/agent presenting the information.
Privacy Policy / DMCA Notice / ADA Accessibility


This site is hosted, designed and copyright
© 1994 - 2026 by
Delta Media Group, Inc. -- Patent Pending --
13814 Bee Tree Court | MLS# TB8498971
This single family home located at 13814 Bee Tree Court, Hudson, FL 34669 is currently listed for sale with an asking price of $440,000. This property was built in 2017 and has 4 bedrooms and 3 full baths with 2592 sq. ft. Bee Tree Court is located in the LAKESIDE subdivision. Search LAKESIDE real estate on judymchugh.adamscameron.com today.