Judy McHugh

BEDS3
BATHS2 full
SQUARE FEET1,188
MLS#G5116068
STATUSActive
PROPERTY TYPEResidential - Mobile Home
SUBDIVISIONLAKE YALE ESTATES
Property Description
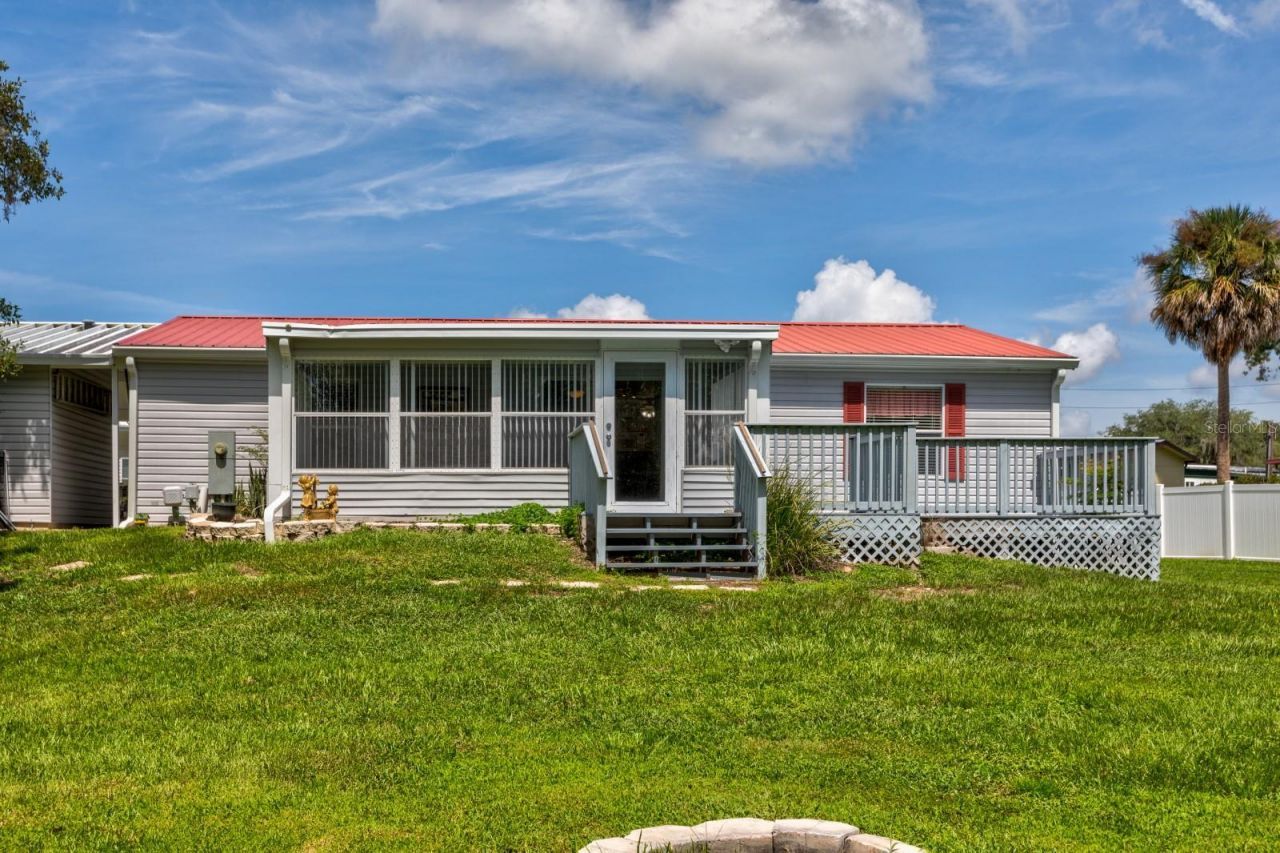
Escape to easy Florida living at 11571 Marvell Way in Lake Yale Estates! This inviting single-story home sits on the most private lot in the community - backing to mature oaks draped in Spanish moss instead of a neighbor's fence - and is built for anyone who loves living outdoors as much as indoors.Inside, an open living area flows into the kitchen, with soft carpeting underfoot and ceiling fans throughout keeping things comfortable. Soft teal accents give the home a relaxed, coastal feel, and the primary suite offers a private retreat with its own bath. Two additional bedrooms give room for guests, hobbies, or a home office.Step outside and the real magic begins: a spacious screened porch off the kitchen, a large elevated back deck with peaceful wooded views, and a generous backyard shaded by mature oaks, a productive orange tree, tropical plantings, a picnic area, and a stone fire-pit circle perfect for evenings under the stars. A carport keeps vehicles covered, and a full-size workshop/shed adds room for tools, toys, or projects.Lake Yale Estates is a quiet, deed-restricted 55+ community set along the shoreline of spring-fed Lake Yale - one of Central Florida's best-known bass fishing lakes - with community amenities including a clubhouse, pool, library, and planned social activities. Come see why this home feels like a true Florida retreat, with the rare privacy and outdoor living space so many buyers are searching for.
Property Features
Property Type: Residential - Mobile Home
Cooling: Central Air
Heating: Central, Electric
Lot Size: 0.20 Acres
Roof Type: Shingle
Stories: 1.0
Taxes: $2,591
Year Built: 2004
Amenities
Eat-in Kitchen
Kitchen/Family Room Combo
Garden
Private Yard
Storage
Feature Descriptions
Appliances: Dishwasher, Dryer, Refrigerator
Association Amenities: Pool, Spa/Hot Tub, Storage
Body of Water: LAKE YALE
Community Features: Deed Restrictions, Pool, Street Lights
Days on Site: 1
Directions: Head toward County Rd 44 E 0.1 miTurn left onto County Rd 44 WTurn right onto County Rd 452 4.9 miTurn right onto Marvell Way Destination will be on the left
Exterior: Frame
Flood Zone Code: X
Flooring: Carpet, Vinyl
Foundation: Crawlspace
HOA Fee: 176/ Monthly
HOA Y/N: Yes
Home Warranty Y/N: No
Hot Tub: Yes
Listing Terms: Cash, Conventional, FHA, VA Loan
Lot: Cul-De-Sac, In County, Street Dead-End, Paved
Lot Dimensions: 0.2
Other Equipment: Private Yard
Other Structures: Shed(s)
Ownership: Fee Simple
Pets Allowed: Yes
Pool: Heated, Indoor, Salt Water
Property Attached Y/N: No
Property Sub-Type: Manufactured Home
Senior Community: Yes
Sewer: Private Sewer
Showing Instructions: ShowingTime
Special Sale Provisions: None
Special View Info: Water
Utilities: Cable Connected, Electricity Connected, Private
Vegetation: Mature Landscaping
Water: Public
Water Access: Lake
Water Access Y/N: Yes
Waterfront Features: Fishing Pier
Zoning: RMRP
Room Sizes
Primary Bedroom: 13.27x12.59
Bedroom 2: 12.28x9.22
Bedroom 3: 8.4x12.6
Dining Room: 7.42x8.13
Kitchen: 9.34x10.5
Laundry: 3x7.45
Balcony/Porch/Lanai: 9.25x15.2
Workshop: 10.82x18.82
Workshop: 11x7.34
Balcony/Porch/Lanai: 15.9x9.6
Living Room: 14.07x15.1
Balcony/Porch/Lanai: 9.43x19.21
Listed By / Shown By
Listed By
Agency Name: OLYMPUS EXECUTIVE REALTY INC
Agency Contact: mls@oerfl.com
Shown By
Agent Name: Judy McHugh
Agent Phone: (386) 334-2523
Agency Title: Adams Cameron & Co. REALTORS

Estimate Your Payment
Estimated Payment
$ 1,142.24 per month $878.20 Principal & Interest $215.92 Property Tax $48.13 Homeowner's InsuranceChange Payment Information

Member Participants (and their affiliated licensees, if applicable) shall indicate on their websites that IDX information is provided exclusively for consumers’ personal non-commercial use, that it may not be used for any purpose other than to identify prospective properties consumers may be interested in purchasing, that the data is deemed reliable but is not guaranteed by MLS GRID, and that the use of the MLS GRID Data may be subject to an end user license agreement prescribed by the Member Participant’s applicable MLS if any and as amended from time to time. MLS GRID may, at its discretion, require use of other disclaimers as necessary to protect Member Participant, and/or their MLS from liability.
Based on information submitted to the MLS GRID. All data is obtained from various sources and may not have been verified by broker or MLS GRID. Supplied Open House Information is subject to change without notice. All information should be independently reviewed and verified for accuracy. Properties may or may not be listed by the office/agent presenting the information.
Privacy Policy / DMCA Notice / ADA Accessibility


This site is hosted, designed and copyright
© 1994 - 2026 by
Delta Media Group, Inc. -- Patent Pending --
11571 Marvell Way | MLS# G5116068
This single family home located at 11571 Marvell Way , Leesburg, FL 34788 is currently listed for sale with an asking price of $165,000. This property was built in 2004 and has 3 bedrooms and 2 full baths with 1188 sq. ft. Marvell Way is located in the LAKE YALE ESTATES subdivision. Search LAKE YALE ESTATES real estate on judymchugh.adamscameron.com today.